Get $5,748 Cash Back
2026 MISSISSAUGA ROAD, Mississauga (Sheridan) — listed at $2,299,000. Earn buyer cashback at closing. No catches, just more money in your pocket.
Welcome to 2026 Mississauga Road! Offering approx. 4,777 sq. ft. above grade, 4+1 bedrooms, 9 ft. main-floor ceilings, hardwood floors and spacious principal rooms. Grand foyer, formal living room, private office, family room with gas fireplace and sunroom with deck access. Large kitchen with quartz counters, centre island, JennAir appliances, 6-burner gas range, double wall ovens and oversized fridge. Bright dining room with fireplace and walkout. Expansive primary suite with sunken sleeping area, sitting room, walk-in closet and 5-pc ensuite with heated floors. Finished basement with rec room, fireplace, dry bar, bedroom, gym, 3-pc bath, workshop and cantina. Private, professionally landscaped backyard with inground saltwater pool, gas and solar heating, expansive deck, pergola and irrigation system. Circular driveway with parking for up to 12 cars, attached double garage and main-floor laundry/mudroom with shower and backyard access. (id:60164)
| Room | Level | Dimensions |
|---|---|---|
| Foyer | Main level | 4.19 x 2.41 meters |
| Primary Bedroom | Second level | 10.14 x 9.17 meters |
| Bedroom 2 | Second level | 3.92 x 4.26 meters |
| Bedroom 3 | Second level | 3.83 x 4.59 meters |
| Bedroom 4 | Second level | 4.14 x 4.27 meters |
| Recreational, Games room | Basement | 8.24 x 12.42 meters |
| Bedroom | Basement | 4.15 x 4.49 meters |
| Exercise room | Basement | 3.99 x 3.13 meters |
| Office | Main level | 4.15 x 4.86 meters |
| Cold room | Basement | 3.39 x 1.82 meters |
| Living room | Main level | 4.07 x 5.88 meters |
| Kitchen | Main level | 4.15 x 4.69 meters |
| Eating area | Main level | 4.06 x 2.91 meters |
| Dining room | Main level | 4.28 x 4.97 meters |
| Family room | Main level | 4.14 x 6.61 meters |
| Sunroom | Main level | 4.24 x 3.01 meters |
| Laundry room | Main level | 4.27 x 2.84 meters |
| Mud room | Main level | 4.27 x 2.84 meters |
Is there air conditioning?+
Yes — central air conditioning cooling is in place.
Tell me about the pool.+
This property has a pool: Inground pool, Salt Water Pool. Ask whether it's open year-round or seasonal, and factor in maintenance costs when budgeting.
How is the home heated? Is it efficient?+
Heating is forced air, natural gas. Gas heating is generally the most cost-efficient option in Ontario winters.
What are the ongoing costs beyond the mortgage?+
Budget for annual property taxes of $15,436, heating is forced air, natural gas. Always verify the latest figures with your agent before making an offer — these change yearly.
What's the parking situation?+
This property includes 14 spaces — Garage.
What makes this a luxury property?+
At $2,299,000, standout features include 5 bathrooms, a pool, 6 fireplaces. In this price range, expect higher-end finishes — verify during a showing.
Ask About This Property
Nearby Places
Searching nearby places…
Benchmark price · Updated 2026-09
Year over year
Past 10 years
Similar listings
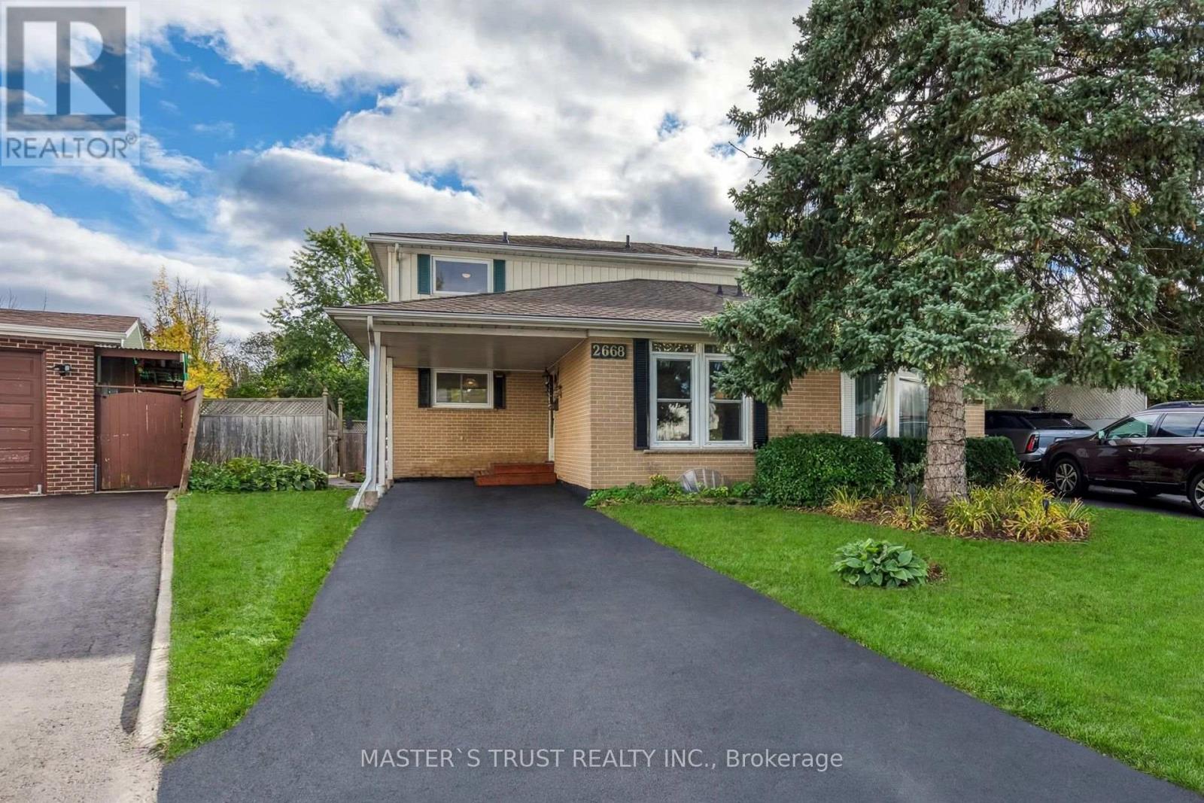

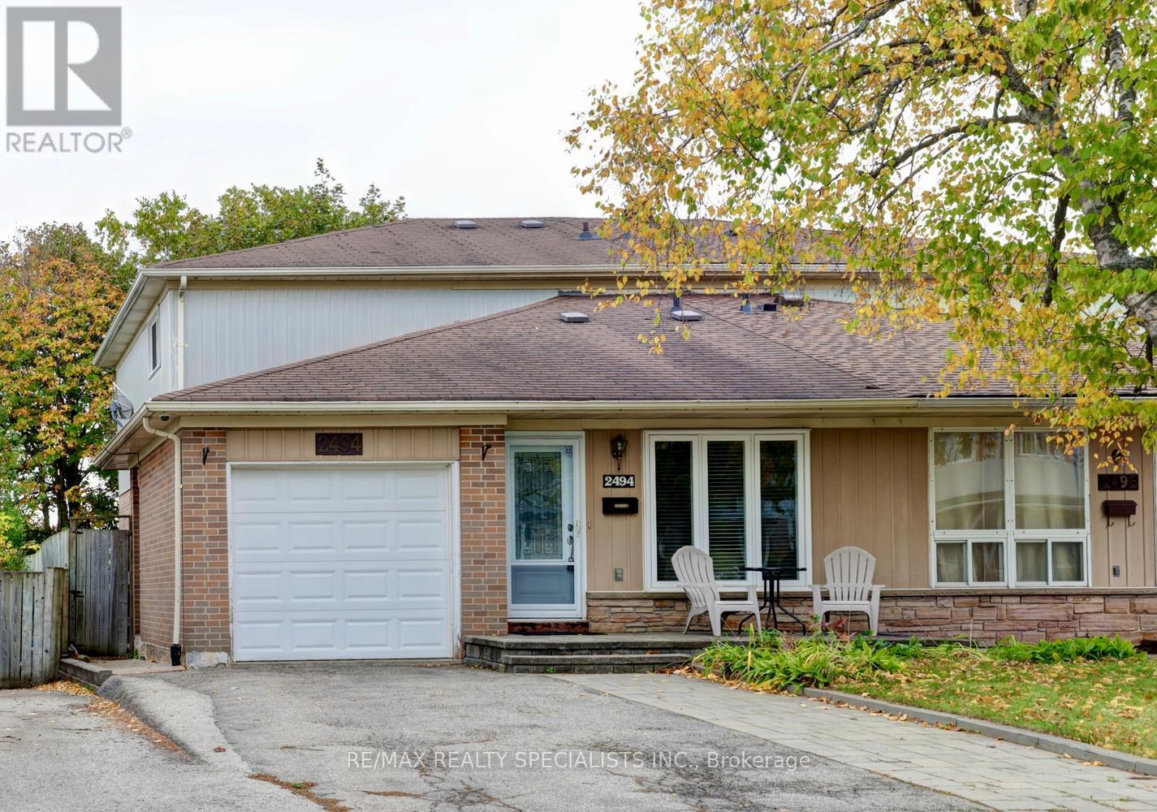
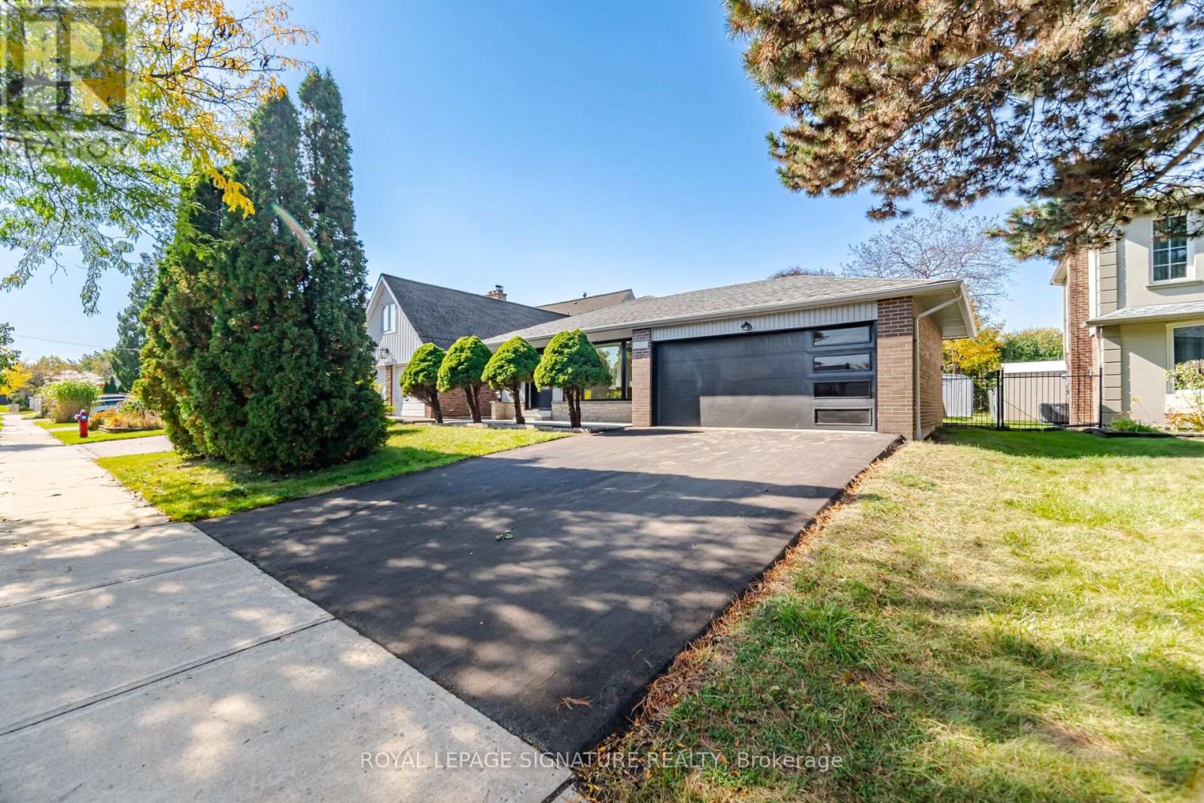
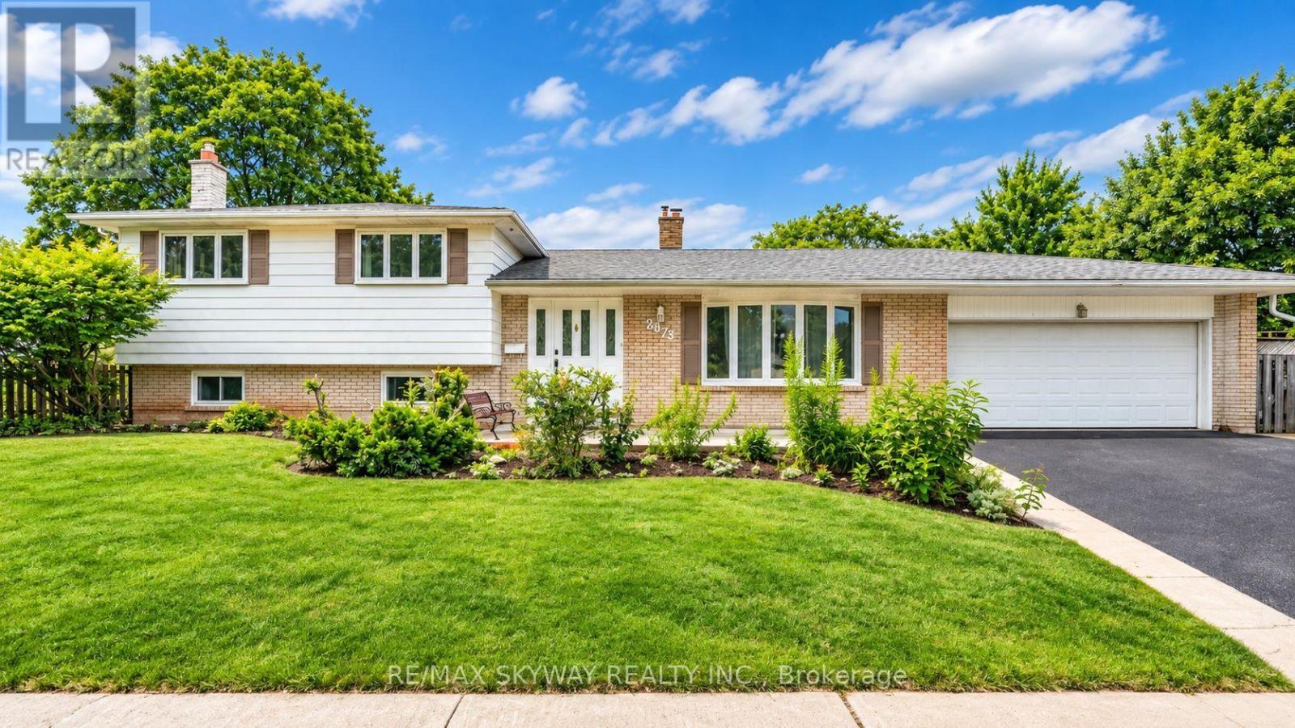

 For Sale44 days29
 For Sale205 days33
 For Sale16 days44
 For Sale5 days22

The listing data above is provided under copyright by the Canadian Real Estate Association. While the information is considered reliable, its accuracy is not guaranteed by the Canadian Real Estate Association or getsetsold.ca. Neither getsetsold.ca nor its affiliates make any representations or warranties, express or implied, regarding the accuracy or completeness of the information presented here.